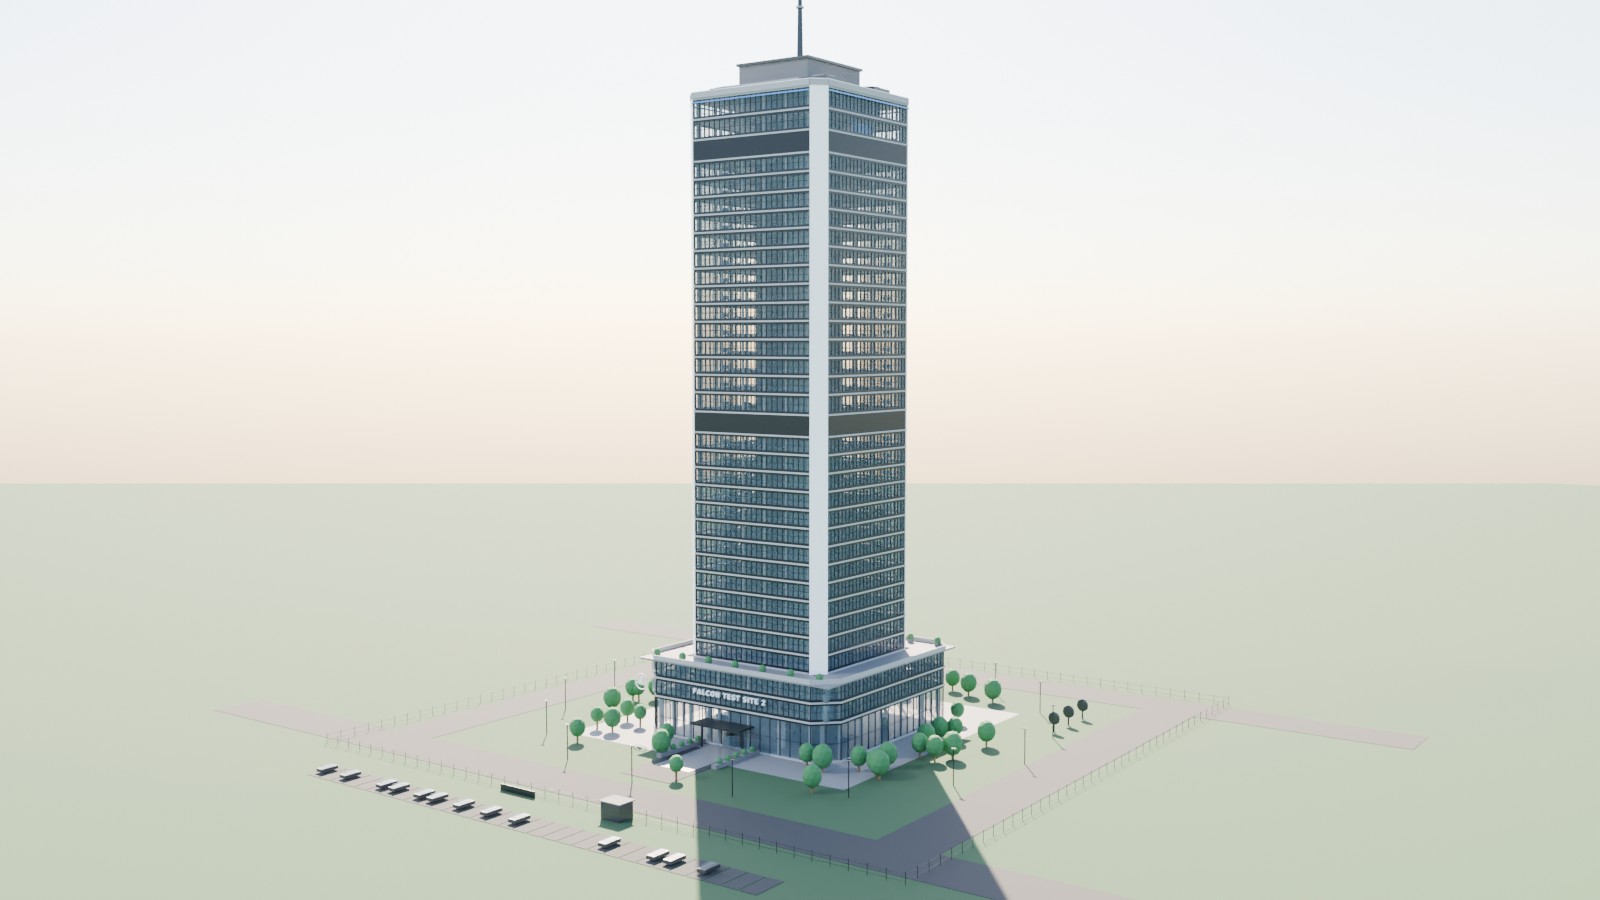
FALCON TEST SITE 2 is a planned facility concept. The model above includes every level: two basement parking floors, a double-height lobby, two podium levels, 31 tower floors, mechanical plant, a sky lobby, an executive floor and a test operations center, with a roof, helipad and mast on top. Use the slider to slice the tower at any floor, switch the facade to see-through, or pick a level from the list. Switch to night to see the building light up.
FALCON TEST SITE 2 is a concept that has not been built. The 3D model is an illustrative design study, not an engineering or construction drawing, and dimensions are approximate.
